Home Energy Audit Guide: Stop Leaking Money (2026)
Choose and prepare for a professional home energy assessment, evaluate diagnostic evidence, turn recommendations into a sequenced retrofit plan, and verify completed work.
Stop Guessing, Start Measuring
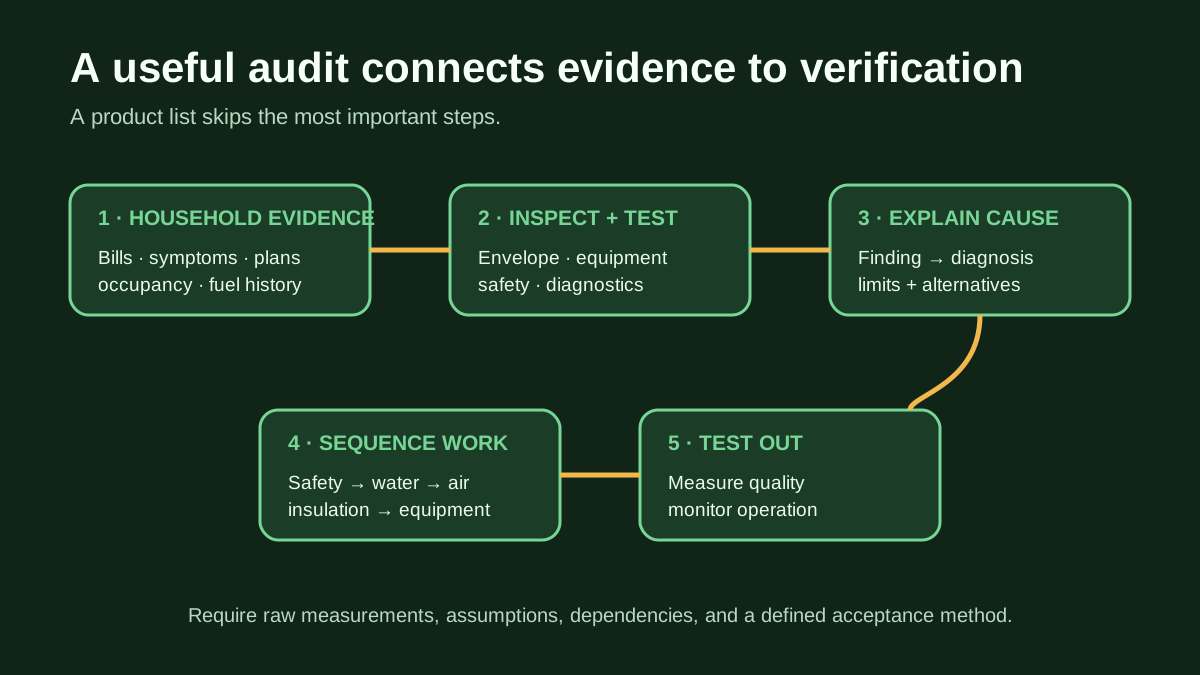
Short Answer: A useful professional home energy audit combines household priorities and utility history with an enclosure inspection, mechanical and safety checks, and diagnostic testing such as a calibrated blower door. The deliverable should prioritize measures by safety, durability, comfort, energy effect, dependencies, and cost—not hand you a generic product list. Arrange a test-out when the work changes airtightness, ducts, or combustion conditions.
Most homeowners approach energy efficiency with guesswork. They replace windows because "they look old," spending $20,000 for a 2% improvement. They upgrade the furnace without knowing their ductwork leaks 30% of the heated air into the attic. They add attic insulation without first sealing the giant holes around recessed lights.
This is like a doctor prescribing surgery without running diagnostics. It might help, but you are probably treating the wrong problem.
The solution: Get a professional energy audit before a costly retrofit. Scope and pricing vary by region, home size, diagnostics, program rules, and whether modeling or a follow-up visit is included. Compare the exact service and deliverables rather than relying on one national price range.
What Is an Energy Audit?
A professional energy audit is a comprehensive evaluation of your home's energy performance. Auditors use specialized equipment to identify exactly where energy is wasted and which improvements deliver the best return on investment.
The Core Components
1. Utility Bill Analysis
- Historical consumption patterns
- Seasonal variations
- Comparison to similar homes
- Identification of unusually high usage periods
2. Visual Inspection
- Insulation levels and condition
- HVAC equipment age and efficiency ratings
- Window and door condition
- Ductwork accessibility and visible issues
- Lighting and appliance inventory
3. Diagnostic Testing
- Blower door test (air leakage measurement)
- Duct leakage test (if applicable)
- Combustion safety testing (gas appliances)
- Thermal imaging (infrared camera)
4. Prioritized Recommendations
- Ranked list of improvements by ROI
- Estimated costs and savings
- Available rebates and incentives
- Potential health and safety concerns
The Blower Door Test: The Truth Teller
The centerpiece of any quality energy audit is the blower door test. This diagnostic reveals exactly how leaky your home is and where the leaks are located.
How It Works
The auditor installs a powerful fan in an exterior door frame, sealed with canvas or nylon. The fan blows air out of the house, creating a pressure difference (typically 50 Pascals) between inside and outside.
Under this depressurization, outside air forces its way in through every crack, gap, and hole in the building envelope. The auditor measures total air leakage and walks through the house identifying specific leak locations.
Understanding Your Results: ACH50
Air leakage is measured as "Air Changes per Hour at 50 Pascals" (ACH50). This tells you how many times all the air in your home would be replaced in one hour under test conditions.
| ACH50 Rating | What It Means | Typical Buildings |
|---|---|---|
| 0.5 - 2.0 | Very tight | Passive House, new construction built to modern codes |
| 2.0 - 4.0 | Tight | Well-sealed existing homes, quality renovations |
| 4.0 - 6.0 | Average | Typical American home built 1980-2010 |
| 6.0 - 10.0 | Leaky | Older homes with minimal air sealing |
| 10.0+ | Very leaky | Pre-1950 homes, poorly maintained buildings |
Reality check: If your home tests at 10 ACH50, your expensively heated air is completely replaced by cold outside air every six minutes. You are not heating your home—you are heating the neighborhood.
What A Blower Door Test Reveals
With the house depressurized, the auditor uses various techniques to locate specific leaks:
Infrared Camera (Thermal Imaging) Cold outdoor air infiltrating through gaps shows as dark streaks on thermal cameras during winter tests. Auditors routinely find:
- Missing insulation behind walls
- Air bypasses around electrical boxes
- Ductwork leaks into unconditioned spaces
- Cold spots indicating thermal bridging
- Heat loss around windows and doors
Smoke Pens and Incense At specific locations, thin streams of smoke reveal air movement patterns. The auditor systematically checks:
- Window and door frames
- Electrical outlets on exterior walls
- Plumbing and electrical penetrations
- Attic hatches and pull-down stairs
- Baseboards and floor transitions
Common Leak Locations
Energy audits consistently find the same problem areas across thousands of homes:
The Attic: The Biggest Culprit
The attic is responsible for 30-40% of total air leakage in most homes. Hot air rises and escapes through:
Bypasses and Chases
- Gaps around plumbing stacks
- Spaces around chimneys
- Wiring penetrations
- HVAC duct boots
- Open wall cavities that extend into the attic
Attic Hatch/Pull-Down Stairs
- Typically zero weatherstripping
- Often no insulation on the door itself
- A single 2'x4' attic hatch can leak more air than 10 poorly-sealed windows
Recessed Light Fixtures (Can Lights)
- Older fixtures have large holes cut into the ceiling
- Each fixture is essentially a chimney into the attic
- Solution: Air-tight LED fixtures or insulated covers
The Basement/Crawl Space: The Second Major Source
Rim Joist/Band Joist The wooden perimeter at the foundation line is rarely insulated or sealed. Air pours through:
- Gaps between the sill plate and foundation
- Cracks and holes in the rim joist itself
- Plumbing and electrical penetrations
Use the rim-joist insulation and air-sealing guide to screen water, pests, fire clearances, and the intended basement or crawlspace boundary before specifying foam.
Ductwork If your ducts run through unconditioned space (unfinished basement, crawl space, attic):
- Average duct leakage: 20-30% of airflow
- You are heating/cooling spaces you cannot even access
- Sealing ducts often delivers 10-15% energy savings
Other Significant Leaks
Exterior Wall Outlets Every electrical box on an exterior wall is a potential leak point, especially in older homes without vapor barriers.
Windows and Doors While often blamed first, windows and doors typically account for only 10-15% of total air leakage in most homes—far less than attic bypasses.
Fireplace Dampers Open dampers are obvious leaks. Even closed dampers in older fireplaces leak significantly.
The Loading Order: Prioritizing Improvements
When you receive your audit report, follow this evidence-based priority sequence for maximum ROI:
Priority 1: Air Sealing (Highest ROI)
Cost: $100-$500 (DIY) or $500-$1,500 (professional) Savings: 10-30% of heating/cooling costs Payback: 6 months to 2 years
Focus areas in order:
- Attic bypasses and penetrations
- Rim joist sealing (spray foam ideal)
- Duct sealing (if applicable)
- Exterior wall penetrations
Air sealing has the highest ROI because it is relatively cheap but eliminates massive energy waste.
Priority 2: Attic Insulation
Cost: $1,000-$2,500 (blown cellulose to R-60) Savings: 10-20% of heating/cooling costs Payback: 2-4 years
Only after air sealing! Insulation that sits on top of unsealed bypasses is dramatically less effective.
Target R-49 to R-60 in cold climates. Blown cellulose is typically the best value—inexpensive, effective, and installs quickly.
Priority 3: Wall Insulation (If Accessible)
Cost: $2,000-$5,000 (dense-pack cellulose) Savings: 10-15% of heating/cooling costs Payback: 3-6 years
Most valuable for homes with little or no wall insulation. The process involves drilling small holes, blowing dense-pack insulation, and patching.
Priority 4: Mechanical Upgrades
Cost: $5,000-$15,000+ (new HVAC system) Savings: Variable (20-40% with right-sized equipment) Payback: 5-10 years
Only after sealing and insulating! A properly sealed home requires a smaller heating/cooling system. Upgrading equipment before improving the envelope means oversizing and paying for capacity you do not need.
Priority 5: Windows and Doors
Cost: $500-$1,500 per window Savings: 5-10% of heating/cooling costs Payback: 10-20+ years
The least cost-effective improvement for most homes. Modern windows are helpful but rarely deliver strong ROI unless existing windows are severely damaged.
DIY vs. Professional Audits
DIY Energy Audit
Free online tools and basic techniques can identify obvious issues:
- Visual inspection for gaps and missing insulation
- Incense stick test for draft detection
- Utility bill analysis
- Basic appliance and lighting inventory
Limitations: No blower door test, no thermal imaging, no combustion safety testing, often miss hidden issues.
Professional Energy Audit
Cost: $300-$600 (comprehensive audit) What you get:
- Calibrated blower door test with ACH50 measurement
- Thermal imaging of entire building envelope
- Duct leakage testing
- Combustion appliance safety testing
- Prioritized recommendations with cost/benefit analysis
- Assistance accessing utility rebates
Many utilities subsidize professional audits, sometimes reducing costs to $50-$100 or offering them free for low-income households.
Finding a Qualified Auditor
Look for these credentials:
- BPI (Building Performance Institute) Certification
- RESNET HERS Rater (especially for new construction or deep retrofits)
- State energy office certification (varies by state)
Ask for sample reports and references. A quality auditor explains findings clearly and does not push proprietary products.
After the Audit: Taking Action
The audit report is only valuable if you act on it. Follow these steps:
- Start with the highest-ROI items (typically air sealing)
- Get multiple quotes for professional work
- Check for rebates and incentives (utilities, state programs, federal tax credits)
- Document before/after (photos, utility bills)
- Consider a follow-up blower door test to verify improvement
Many utility programs offer zero-interest financing for recommended improvements. Some states have "on-bill" financing where payments attach to the utility bill rather than requiring traditional loans.
Conclusion
A home energy audit transforms energy efficiency from guesswork into science. For a few hundred dollars, you learn exactly where your home wastes energy and which improvements deliver the best return.
The sequence matters:
- Audit first (diagnose before treating)
- Air seal (highest ROI, lowest cost)
- Insulate (after sealing)
- Upgrade mechanicals (sized properly for sealed envelope)
- Windows last (rarely the best investment)
Do not spend $20,000 on windows when $500 of air sealing would be more effective. Do not replace your furnace before sealing the ducts. Get the audit, follow the loading order, and watch your energy bills drop.
Choose the Audit Scope Before Choosing the Provider
“Energy audit” can describe a utility questionnaire, a visual walk-through, a diagnostic assessment, an incentive-program evaluation, or a modeled renovation plan. Ask for a written scope and sample report before comparing prices.
A useful whole-home scope should state whether it includes:
- a homeowner interview and documented comfort, moisture, odor, noise, or bill concerns;
- review of at least 12 months of electricity and every heating fuel available;
- exterior, interior, attic, foundation, and attached-garage inspection where accessible;
- insulation type, depth, continuity, and condition observations;
- calibrated blower-door testing with CFM50, ACH50, volume, and boundary;
- infrared imaging under suitable temperature and pressure conditions;
- duct location, condition, and leakage testing where warranted;
- heating, cooling, water-heating, and ventilation equipment inventory;
- combustion, carbon-monoxide, gas-leak, moisture, and pressure safety checks within the provider's qualifications;
- prioritized measures with dependencies, assumptions, estimated effects, and limitations;
- a test-out or follow-up option after work.
DOE describes an in-depth assessment as interview, tests and inspection, followed by improvements and evaluation of results. ENERGY STAR similarly lists homeowner interview, bill review, home evaluation, safety checks and testing, and prioritized recommendations. A provider who offers only a product quote is not delivering that full sequence.
Build a Homeowner Evidence Packet
Prepare the building story before the visit. Assemble monthly energy bills by fuel, floor plans or measurements, renovation records, equipment manuals, permit information, previous audit reports, and photographs of conditions that appear only during storms or temperature extremes.
Create a room-by-room symptom log. For each concern, record location, season, outdoor condition, time of day, equipment operating, and what you observed. “Bedroom is cold” is less useful than “northwest bedroom runs 3°C below the hall on windy winter evenings while the furnace is on.” Note condensation, ice dams, musty smells, soot, tripped breakers, short equipment cycles, noisy ducts, hot upper floors, frozen pipes, and rooms kept closed. If the outlier sits above an attached garage, the six-side room-over-garage guide provides a focused enclosure and duct test.
List expected changes over the next five years: EV charging, heat pump, induction cooking, finished basement, addition, roof work, new occupants, home office, or accessibility renovation. The audit should distinguish today's measured load from future scenarios so one hypothetical upgrade does not distort every recommendation.
Use the DIY home energy audit to collect observations safely, but do not pre-seal or disturb suspect materials before the professional can diagnose the assembly.
Evaluate the Auditor's Independence and Qualifications
Credentials and program participation differ by country and region. Verify the credential with its issuing body and confirm insurance, local licensing where applicable, diagnostic equipment, report ownership, and continuing education. Ask whether the auditor also sells insulation, HVAC, windows, solar, or financing.
Selling retrofit work does not automatically invalidate an assessment, but incentives should be visible. Request measure-level evidence and allow outside bids. If a program requires a specific provider network, verify that requirement on the program's official site before paying or beginning work.
Ask these questions:
- Which test standards or program procedures do you follow?
- What parts of my home will be excluded and why?
- How do you handle combustion equipment during depressurization?
- Will the report show raw measurements and building-volume assumptions?
- How are savings estimates calibrated to bills and weather?
- Do recommendations include interactions and sequencing?
- Who owns the photos, model, and test data?
- What test-out and contractor-quality checks are available?
Read the Report as a Chain of Evidence
Every recommendation should connect symptom, observation, diagnosis, measure, expected outcome, risk, and verification. For example:
| Evidence | Interpretation | Proposed action | Verification |
|---|---|---|---|
| High top-floor temperature difference; attic bypasses visible under pressure | Air leakage and insulation discontinuity likely contribute | Seal documented bypasses, then restore insulation | Photos plus blower-door test-out and comfort log |
| High bills but moderate enclosure leakage; ducts outside boundary | Distribution loss may be important | Test leakage to outdoors and inspect insulation | Duct test and commissioning results |
| Cold window surface without measurable perimeter airflow | Conductive loss or high indoor humidity, not necessarily a large air leak | Check glazing, interior humidity, coverings, and condensation risk | Surface-temperature and humidity follow-up |
Reject unexplained precision. A modeled annual saving should identify baseline bills, fuel prices, weather basis, thermostat assumptions, measure life, interaction with other measures, and whether estimates are gross or net of behavior. Savings from separate measures cannot always be added because air sealing, insulation, and HVAC sizing affect one another.
Prioritize by Dependencies, Not Simple Payback Alone
Start with health, safety, water, moisture, structure, and electrical hazards. Then address diagnostic and enabling work. An unsafe flue, active roof leak, wet assembly, damaged wiring, or pest contamination can change the retrofit plan even when it does not have an attractive energy payback.
Next, protect future decisions:
- define the pressure and thermal boundaries;
- resolve bulk water and moisture sources;
- air seal accessible leakage paths;
- insulate compatible assemblies;
- test and seal ducts where justified;
- recalculate heating and cooling loads;
- replace equipment when condition, comfort, emissions, or lifecycle economics support it;
- commission controls and ventilation;
- test out and monitor.
Windows may move earlier when they are failing, unsafe, inaccessible, causing severe comfort problems, or already part of a planned envelope renovation. The audit should explain the property-specific reason instead of applying a universal “windows last” slogan. Use the window upgrade ROI by climate guide to separate comfort, repair, and energy value.
Worked Measure-Package Decision
Suppose an audit identifies attic bypasses, uneven insulation, ducts in the attic, an aging furnace, and two uncomfortable bedrooms. Do not ask four contractors for unrelated product quotes.
Package A documents and seals the attic plane, corrects insulation only after moisture and electrical issues are resolved, and repeats the blower-door test. Package B tests the attic ducts, seals verified leakage, and measures airflow and static pressure. After A and B, the designer recalculates the load and checks whether the existing furnace can remain or a smaller replacement is appropriate.
Record each package with:
- included and excluded areas;
- prerequisite repair;
- baseline measurement;
- target or acceptance method;
- materials and access restoration;
- safety and ventilation check;
- price and incentive assumptions;
- expected comfort and energy effects;
- test-out responsibility.
This avoids buying oversized equipment based on pre-retrofit leakage or burying leakage paths under new insulation.
Compare Regional Audit Pathways
In the United States, start with the utility, state or local energy office, and official ENERGY STAR or DOE pathways. Program names, eligible providers, and incentive rules can change. In Canada, an EnerGuide evaluation uses a defined program process and blower-door test; verify active federal, provincial, territorial, municipal, and utility requirements directly. In the UK and European jurisdictions, an EPC or national rating may serve a regulatory or transactional purpose but may not equal a diagnostic whole-home assessment.
Do not assume a report produced for code compliance, a home sale, or an incentive includes every diagnostic needed for a retrofit. Ask what question the document was designed to answer.
Test-Out and 12-Month Verification
Write verification into the contract before work begins. Match the method to the measure: blower door for enclosure leakage, duct testing for distribution leakage, airflow and refrigerant commissioning for HVAC, photographs and depth measurements for insulation, and combustion or ventilation checks after pressure changes.
After completion, record weather-normalized energy use where practical, monthly bills, thermostat schedules, occupancy changes, EV charging, new appliances, and comfort. A higher bill does not automatically prove failure if weather or household load changed; a lower bill does not prove every concealed detail was installed correctly. Use both measured work quality and operating results.
Frequently Asked Questions
What should a professional home energy audit include?
At minimum, expect an interview, bill review, whole-home inspection, mechanical and safety review, diagnostic testing appropriate to the house, and a prioritized written report with assumptions and limitations.
Is a free utility audit enough?
It may be a useful screen. Compare its actual tests and deliverables with your decision. A remote or visual assessment cannot replace on-site diagnostics when major work depends on the result.
Should the auditor also be the contractor?
That can work when qualifications, evidence, pricing, and quality control are transparent. For a large project, an independent assessment or test-out can reduce conflicts.
How many months of bills should I provide?
Provide at least 12 consecutive months and preferably more when available, across every fuel. Mark vacancies, unusual weather, equipment changes, and major occupancy changes.
When is infrared imaging useful?
It is most useful with suitable indoor-outdoor temperature difference, known surface conditions, and an operator who understands reflections, moisture, solar loading, and airflow. It does not see through walls.
Do I need a second audit after work?
Use a focused test-out for measures whose success can be measured. A full repeat model may be unnecessary, but safety, installation quality, and diagnostic targets should be verified.
What to Read Next
Read the blower door test and ACH50 guide before comparing leakage numbers, then use the insulation payback by climate guide to turn the audit's envelope findings into a location-specific budget.
Sources and Method
The workflow is based on DOE's assessment and test-in/test-out guidance plus ENERGY STAR's current home-performance assessment elements and bill-benchmarking tools. Program eligibility, prices, credentials, and required procedures remain jurisdiction-specific and must be verified at the time of the project.
About the Editorial Team EnergyBS reviews public program rules, product specifications, utility rates, and reader-facing cost assumptions. Treat savings figures as estimates until you verify local prices, permits, rebates, and contractor quotes.
Carbon Footprint Analysis
Discover your environmental impact and find ways to reduce it. Use our verified calculation engine at CalculatorVillage.com.
Calculate FootprintSources and Verification
Editorial Review
EnergyBS Editorial Team
EnergyBS publishes practical homeowner guides. Important program, product, and cost claims should be checked against the linked source and local project documents before you commit to work.
Related Guides
View All ArticlesElectrical Panel Capacity for Home Electrification
A decision guide for homeowners adding heat pumps, EV charging, induction, water heating, solar, or batteries: service ratings, load calculations, demand data, panel space, load management, project sequencing, and quote review.
Smart Thermostat Savings by Region 2026 Tool
How much money does a smart thermostat actually save? We analyze weather data, utility rates, and regional climate differences across North America to calculate the real ROI of smart heating and cooling control.
Why Are Electricity Rates Increasing in 2026? Causes and Solutions
Electricity rates are surging across North America and Europe in 2026. We explain the underlying causes—from grid modernization to AI data center demand—and provide actionable strategies to protect your household budget.