How Much Insulation Is Enough? RValue, Heat Loss, and
Choose an insulation target from climate guidance, existing wholeassembly performance, air leakage, moisture risk, installation access, and the marginal cost of each added Rvalue.
Direct Answer
Choose an insulation target from climate guidance, existing wholeassembly performance, air leakage, moisture risk, installation access, and the marginal cost of each added Rvalue.
Stop at a Defensible Target, Not a Universal R-Number
Short answer: Added insulation saves less heat with each additional unit of R-value, but that does not make R-49 or R-60 “a waste.” Use current climate and assembly guidance as a starting target. Then measure existing depth and condition, air-seal first, account for framing and low spots, check moisture and combustion safety, and calculate the added heat-flow reduction against the installed cost. The right stopping point differs for an empty attic, a finished cathedral ceiling, an exterior wall, and a basement.
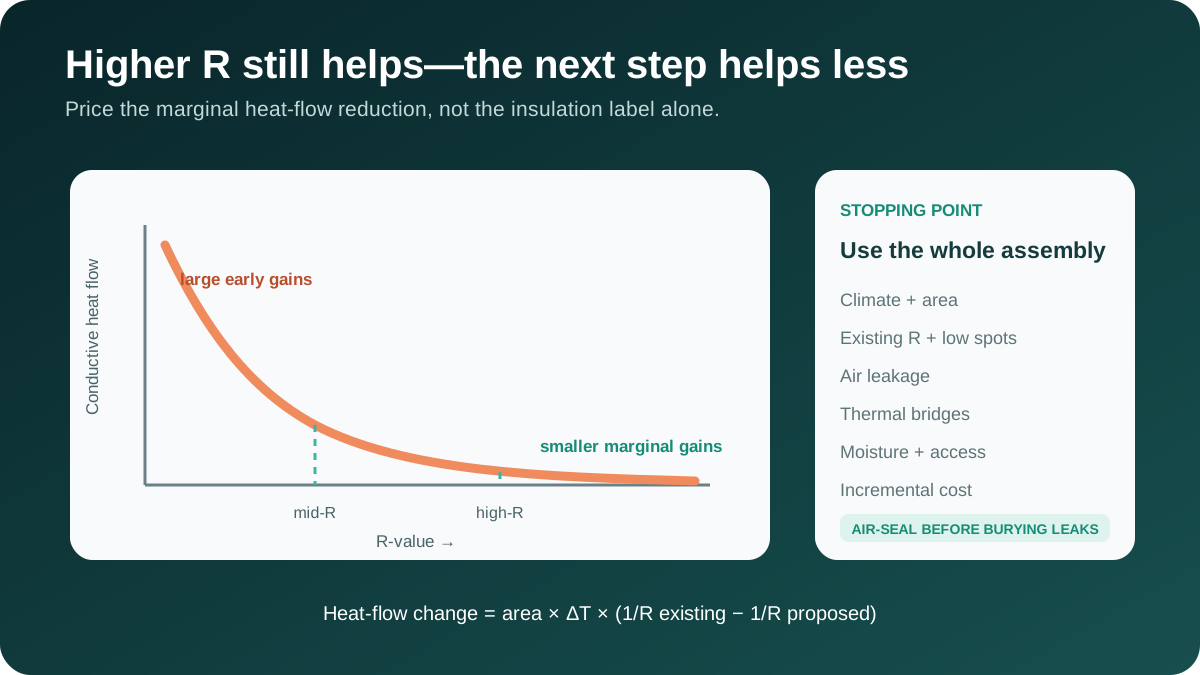
R-value measures resistance to conductive heat flow under stated test conditions. Heat transfer through a simple uniform assembly is proportional to 1 ÷ R. That inverse relationship creates diminishing returns: moving from R-10 to R-20 cuts that assembly's conductive heat flow in half, while moving from R-40 to R-50 cuts it by 20%. Both improvements can matter. The second starts from a much smaller remaining load.
The Math Behind Diminishing Returns
For a uniform area under steady conditions:
heat flow in Btu/h = area × temperature difference ÷ R-value
Take a 1,000-square-foot attic plane with a 40°F indoor-outdoor temperature difference. Ignore framing, air leakage, ducts, and moisture for this illustration.
| Effective R-value | Heat flow at that moment | Reduction from prior row |
|---|---|---|
| R-5 | 8,000 Btu/h | — |
| R-10 | 4,000 Btu/h | 4,000 Btu/h |
| R-20 | 2,000 Btu/h | 2,000 Btu/h |
| R-40 | 1,000 Btu/h | 1,000 Btu/h |
| R-50 | 800 Btu/h | 200 Btu/h |
| R-60 | 667 Btu/h | 133 Btu/h |
The curve is not exponential; it is reciprocal. And the table is not an annual savings forecast. Real assemblies have framing, penetrations, variable temperatures, wind, solar effects, air leakage, and imperfect installation.
Calculate the marginal improvement directly
The change in heat flow between two insulation levels is:
area × temperature difference × (1/R-existing − 1/R-proposed)
That equation helps compare scopes without pretending every added inch has equal value. To estimate annual energy, use climate degree-hours or an energy model, then divide the heating or cooling load change by equipment efficiency and multiply by the relevant marginal energy price.
Climate Guidance Is a Starting Point
ENERGY STAR publishes retrofit recommendations by U.S. climate zone and existing condition. At the time of this July 2026 review, its table recommends different attic targets depending on whether the attic is uninsulated or already has roughly 3–4 inches. For example, several colder zones show R-60 for an uninsulated attic and R-49 when adding to an attic with existing insulation.
Those are not universal code requirements or guarantees of best payback. New-construction code, state amendments, Canadian provincial requirements, local programs, and project assemblies can differ. Verify the jurisdiction and current adopted rules.
Use this sequence:
- identify the climate zone and local code/program target;
- determine the building component—attic floor, roof slope, wall, floor, basement, or crawlspace;
- measure existing insulation and its condition;
- decide whether the component is being opened for another project;
- calculate or model the proposed whole-assembly result;
- compare marginal savings, comfort, durability, and installed cost.
The cheapest time to add exterior continuous insulation may be during planned siding replacement. The cheapest attic insulation project may be before storage decking, ducts, or an air handler make access difficult. Timing changes economics.
Measure Existing Insulation Correctly
Do not estimate the entire attic from the deepest spot near the hatch. Use a grid of measurements and record low areas at eaves, around platforms, and near penetrations.
Document:
- insulation type and approximate age;
- depth at at least several locations;
- settled, compressed, wind-washed, wet, stained, or missing areas;
- whether batts fit tightly around framing;
- exposed joists and thermal bridges;
- attic hatch insulation and gasket;
- soffit baffles and blocked ventilation paths;
- recessed lights, chimneys, flues, fans, ducts, and wiring;
- vermiculite or other material that needs testing before disturbance;
- signs of pests, roof leaks, or mold.
ENERGY STAR offers approximate R-per-inch values for visual screening, but product labels and tested data are better when available. Existing blown insulation can vary in density and settled depth. A single “12 inches equals R-38” assumption may be wrong for the actual material.
Air-Seal Before Burying the Leaks
Insulation slows conduction. It does not automatically stop air moving through holes around plumbing, wiring, top plates, attic hatches, dropped soffits, and chases. ENERGY STAR advises attic air sealing before adding insulation.
Air leakage can carry heat and moisture. Warm humid indoor air leaking into a cold attic may condense on roof sheathing. In hot-humid climates, pressure and moisture directions can reverse with cooling and ducts.
A useful attic scope includes:
- blower-door testing or a documented leakage inspection where practical;
- safe sealing of penetrations with compatible materials;
- code-compliant clearances around heat-producing equipment and flues;
- bath and kitchen exhausts ducted outdoors, not into the attic;
- attic access weatherstripping and insulation;
- duct leakage repair where ducts cross unconditioned space;
- combustion-safety checks when air sealing affects naturally drafting appliances.
Do not use generic spray foam near chimneys, flues, recessed fixtures, or electrical equipment without confirming temperature rating, clearance, and code. A qualified contractor should handle uncertain conditions.
Nominal R-Value Is Not Whole-Assembly R-Value
The label on a batt describes the insulation product. A wall also contains wood or steel studs, plates, headers, sheathing, fasteners, windows, and corners. Heat takes parallel paths through them.
For a simplified two-path assembly, overall U-factor is area weighted:
U-overall = framing fraction ÷ R-framing path + insulated fraction ÷ R-insulated path
Then:
R-effective = 1 ÷ U-overall
Example: assume 25% of a simplified wall follows an R-5 framing path and 75% follows an R-15 insulated path.
U-overall = 0.25/5 + 0.75/15 = 0.10
R-effective = 10
The “R-15 cavity” wall in this simplified example performs near R-10 before other layers and details. The exact framing fraction and path R-values must come from the actual assembly.
Continuous insulation changes the weak path
Exterior continuous insulation crosses studs and plates, raising resistance along both the framing and cavity paths. PNNL describes continuous rigid sheathing as a way to reduce thermal bridging through wood and metal framing. The wall also needs correct water, vapor, fire, structural, insect, and cladding details for its climate.
Use the exterior continuous-insulation guide before treating foam thickness as a stand-alone decision.
Installation Quality Can Beat a Higher Label
Insulation with gaps, compression, voids, or wind intrusion may deliver less than its label suggests. Prioritize continuity.
Batts
They should fill cavities without gaps, folds, or compression and be split around wiring and pipes rather than stuffed behind them. Odd cavities need careful cutting. Air barriers should align with the insulation.
Blown fiberglass or cellulose
Specify installed R-value, settled thickness where applicable, bags per area/density, rulers, uniform coverage, eave protection, and documentation from bag labels. Low spots can dominate heat flow.
Dense-packed cavities
Existing walls may be filled through drilled openings. Ask how the contractor verifies density and locates blocking, fire stops, empty bays, wiring, moisture, and inaccessible areas.
Spray foam
It can provide air control and high R-value per inch in some assemblies, but substrate moisture, temperature, lift thickness, mixing, curing, fire protection, ventilation, odor complaints, roof strategy, and future repair all matter. Do not choose it solely because it has the highest nominal R per inch.
Rigid and semi-rigid boards
Board seams, fasteners, penetrations, transitions, and cladding attachment determine continuity. Material permeance and temperature-dependent performance must fit the wall's drying strategy.
Attic: Where the Curve and Access Often Favor More R
An open attic floor usually offers low-cost space for insulation. Because adding depth can be relatively inexpensive, reaching the climate recommendation may make sense even though the last increment saves less heat than the first.
Quote the attic as a system:
- air sealing before insulation;
- current and final R-value;
- full coverage at eaves without blocking ventilation;
- raised dams and service platforms where needed;
- hatch treatment;
- duct and boot sealing;
- safe clearances;
- depth rulers and bag counts;
- final photographs.
Do not add insulation over active knob-and-tube wiring or other unsafe conditions without professional review. Wet insulation needs the water source repaired first.
Worked attic comparison
Assume 1,000 square feet and compare R-20 with R-49 and R-60. Using annual heating degree-days only as a screening input, the annual conductive load is proportional to area × 24 × degree-days ÷ R.
At 6,000 heating degree-days:
- R-20: 1,000 × 24 × 6,000 ÷ 20 = 7.2 million Btu;
- R-49: about 2.94 million Btu;
- R-60: 2.4 million Btu.
Moving R-20 to R-49 reduces the modeled conductive load by about 4.26 million Btu. Moving R-49 to R-60 reduces it by about 0.54 million Btu. Convert those loads with the actual heating system and fuel price, then add cooling effects and installation realities. The last step may still be attractive if its incremental installed cost is small.
Walls: Coordinate Insulation With Water and Drying
Walls are more expensive and moisture-sensitive than open attics. Drill-and-fill can improve empty cavities but may miss blocking and does not cover framing. Exterior insulation during recladding can address thermal bridges but changes window, door, flashing, roof-edge, foundation, and cladding details.
Ask for a hygrothermal or code-based assembly review when changing vapor control or adding substantial exterior insulation. The design should state:
- drainage plane and flashing transitions;
- exterior and interior vapor control;
- drying direction;
- continuous air barrier;
- ratio of exterior to cavity insulation where climate rules require it;
- cladding attachment and drainage gap;
- fire and insect details;
- window and door extension details.
R-value alone cannot prove a wall is durable.
Basements and Crawlspaces: Fix Water First
Below-grade walls face ground moisture, bulk water, capillary flow, and cold surfaces. Fibrous insulation against a damp foundation can risk moisture and support mold on adjacent materials. Repair drainage and leakage before insulating.
Decide whether the boundary belongs at the floor above or at the foundation walls. Mechanical equipment, ducts, plumbing, radon control, flood risk, termite inspection, and local code influence the answer. Use the basement insulation and mold guide for the assembly sequence.
Floors and Cantilevers: Air Control Matters
Insulation under a floor often performs poorly when wind washes through it or batts pull away from the subfloor. The thermal layer should contact the air barrier, and rim joists, plumbing penetrations, and exposed edges need safe sealing.
Floors above garages also need air-quality separation. Do not bury pathways that can carry exhaust or contaminants into the house.
Reflective Barriers Are Not Bulk R-Value
Radiant barriers reduce radiant heat transfer when they face an air space. Their effect depends on climate, orientation, emissivity, dust, and installation. Foil sandwiched tightly between solid layers does not deliver the same claimed system performance as foil facing a specified air gap.
Do not add a radiant-barrier R-value to loose-fill insulation unless the tested assembly and air-space conditions match. In many homes, air sealing, adequate bulk insulation, duct improvements, and solar-control measures offer clearer value.
Find the Economic Stopping Point
Request incremental prices, not one total:
| Scope | Final assembly target | Incremental installed cost | Modeled annual energy saved | Other value |
|---|---|---|---|---|
| Air sealing only | Existing R retained | Moisture/comfort | ||
| Air seal + first insulation level | ||||
| Add to climate guidance | ||||
| Add beyond guidance | Future access/comfort |
For each increment:
simple payback = incremental installed cost ÷ incremental annual bill savings
Also calculate savings-to-investment ratio or lifecycle value if escalation, maintenance, and discount rate matter. State the assumptions. Do not compare a speculative insulation estimate with a solar quote using unrelated lifetimes or incentives.
The stopping point may move higher when:
- access will become expensive later;
- the existing assembly is far below guidance;
- heating degree-days and marginal fuel prices are high;
- equipment can be downsized before replacement;
- comfort or condensation risk improves;
- a program pays part of the incremental cost.
It may move lower when:
- the assembly already exceeds guidance;
- added depth blocks ventilation or service access;
- moisture or structural work is unresolved;
- the incremental area is tiny;
- installation cost rises sharply for little added continuity;
- another untreated leak or thermal bridge dominates.
Quote and Verification Checklist
Ask contractors for:
- measured existing type, depth, and estimated R-value by area;
- target installed R-value and thickness;
- product data and coverage per package;
- air-sealing scope before insulation;
- moisture, roof, pest, wiring, and combustion findings;
- ventilation baffles and clearance details;
- whole-assembly strategy for walls;
- final depth markers and bag count;
- blower-door or infrared verification where appropriate;
- photographs before, during, and after;
- cleanup, warranty, and access restoration.
After installation, inspect for low spots, blocked soffits, exposed hatch areas, compressed batts, missed bays, displaced ducts, and unsafe contact with hot equipment. A receipt that says “R-60” is not field verification.
Three Worked Stopping-Point Decisions
Nearly empty attic with easy access
The attic has about R-8 of uneven loose fill, open walking access, and many visible top-plate penetrations. The climate guidance target is much higher.
Most value will come from air sealing and the first large insulation increment. Because crews are already mobilized and extra loose-fill depth is relatively cheap, continuing to the recommended target may cost little per added R. Stopping at R-30 solely because the curve flattens could create an expensive second mobilization later.
The quote should separate air sealing, insulation to the first target, and the incremental price to the climate target. Confirm eave coverage and hatch treatment.
Attic already near the recommendation
Another attic has uniform, dry R-49 insulation and a well-sealed hatch. The owner is considering R-60 because a contractor promises a fixed percentage bill reduction.
Calculate the R-49-to-R-60 conductive increment for the actual area and climate. Inspect ducts, recessed fixtures, and low eaves first. A duct leak or a small uninsulated platform may offer more savings than raising every square foot.
If the incremental price is low during other attic work, R-60 may still be reasonable. A stand-alone high-cost project needs stronger evidence.
Wall opened for siding replacement
The wall has insulated 2x4 cavities but no continuous exterior layer. Siding and housewrap are already being replaced.
The incremental cost is not the full siding project. It is the added insulation, furring or fastening, extensions, flashing changes, labor, and design. Calculate whole-wall performance with framing paths. Then check moisture control and cladding attachment.
This project may justify a smaller nominal R increment than an attic because it improves the weak framing path and access may not return for decades.
Comfort and Equipment Effects
Bill savings are not the only output. Higher interior surface temperatures can reduce radiant discomfort and make perimeter rooms usable at a lower air temperature. Better attic insulation can reduce ceiling temperature differences. Continuous wall insulation can warm studs and corners.
Envelope changes can also reduce peak heating and cooling load. If HVAC replacement is planned, provide the post-retrofit specifications to the load-calculation professional. A smaller design load may change equipment selection, minimum modulation, duct airflow, and backup heat.
Do not subtract a guessed percentage from the old equipment size. Update the room-by-room load calculation.
Ice dams are not an R-value-only problem
Snowmelt and refreezing can result from attic air leakage, missing insulation, ducts, heat-producing equipment, roof geometry, solar exposure, and weather. Adding uniform insulation may help, but sealing ceiling leaks and correcting ventilation or roof defects can be more important. An ice-dam claim needs diagnosis, not another insulation bag count.
Do Not Mix Climate Maps and Code Tables
ENERGY STAR climate zones, IECC zones, Canadian zones, and program maps may use different labels and boundaries. A recommendation copied from “Zone 5” can be wrong if the source uses another system. Save the map, table, edition, and address lookup with the project file.
Local code is the minimum legal reference for covered work, while retrofit guidance may recommend a different cost-effective level. Utility incentives can add installation and verification rules. Ask the designer to state which number comes from code, which comes from a voluntary program, and which is the proposed economic target.
Frequently Asked Questions
Is R-60 a waste of money?
Not as a universal rule. ENERGY STAR currently recommends R-60 for some uninsulated attics in colder U.S. zones. The marginal gain is smaller at high R, but low incremental cost, climate, access, comfort, and code can justify it.
Is R-20 twice as good as R-10?
For steady conductive heat flow through the same uniform assembly, R-20 passes half as much heat as R-10. Whole-building savings will not double because air leakage, windows, ducts, framing, and other loads remain.
Can I add new insulation over old?
Often, after correcting moisture, pests, unsafe wiring, heat clearances, and air leaks. Remove or remediate wet, contaminated, damaged, or unsuitable material as the project requires.
Does insulation stop drafts?
Not reliably. Some products and assemblies can serve as air barriers when installed to tested specifications, but loose fill and batts do not replace a continuous air-control layer.
Which insulation has the best R-value per inch?
That metric matters when space is tight, but fire, moisture, permeance, installation, embodied impacts, cost, and assembly compatibility can matter more. Compare the complete assembly.
Do I need a blower-door test?
It is valuable for finding leakage and verifying air-sealing change, especially before burying attic penetrations. Some projects or programs require it. Combustion safety and ventilation must be considered when tightening a home.
Should I insulate before replacing HVAC?
When practical, yes. Load reduction can change equipment size and duct requirements. Complete or model planned envelope work before final HVAC selection.
What to Read Next
Start with the blower-door test guide if you do not know whether conductive loss or air leakage is the bigger problem. It shows how to turn a leakage number into a prioritized sealing scope before new insulation hides the pathways.
About the Editorial Team EnergyBS reviews public program rules, product specifications, utility rates, and reader-facing cost assumptions. Treat savings figures as estimates until you verify local prices, permits, rebates, and contractor quotes.
Sources and Verification
- ENERGY STAR: Recommended Home Insulation RValues
- ENERGY STAR: WellInsulated and Sealed Attic
- U.S. DOE: EnergyEfficient Home Improvement Credit Insulation and AirSealing Essentials
- PNNL Building America: Continuous Rigid Insulation Sheathing
- U.S. DOE Building America: Method for Determining Optimal Residential Energy Efficiency Retrofit Packages
Editorial Review
EnergyBS Editorial Team
EnergyBS publishes practical homeowner guides. Important program, product, and cost claims should be checked against the linked source and local project documents before you commit to work.
Related Guides
View All ArticlesHome Energy Audit Guide: Stop Leaking Money (2026)
Choose and prepare for a professional home energy assessment, evaluate diagnostic evidence, turn recommendations into a sequenced retrofit plan, and verify completed work.
Blower Door Test: What Is Your ACH50 Score? 2026 Analysis
Prepare for a calibrated blower door test, understand CFM50 and ACH50, map leakage safely, compare testin and testout results, and know what the score cannot tell you.
Exterior Continuous Insulation Retrofit 2026 Tool
Plan exterior continuous insulation as a complete siding retrofit with verified sheathing, drainage plane, window flashing, vapor control, cladding attachment, roof edges, utilities, and inspection details.